Thursday, 31 October 2013

A Funky Open Plan Family Kitchen

Hello Again! Thanks for visiting our blog, grab a coffee and come take a look at this funky open plan kitchen with us.

The kitchen area was totally remodelled and a beautiful extension was added to the existing building, creating a wonderfully large family kitchen/ dining/ relaxing area. The furniture style is lay-on in a mixture of oak and hand painted ivory.    


The velux roof windows and bi-fold sliding doors to the garden flood the space with light and this is reflected beautifully in the surfaces throughout the area such as the black granite worktops and large grey floor tiles.

The space is softened with a corner for relaxing with two large comfy sofas positioned against a striking feature wallpaper backdrop which provided the inspiration for the colour of the accessories throughout the kitchen.


The green glass pendant lights provide a focal point and sit perfectly above the large oak dining table.


The main sink is positioned at the back of the kitchen with a handy prep sink in the island also. The clear glass splash backs are fixed over the green paint colour, providing a simple and practical way to protect the walls behind, they also help to reflect light into that part of the kitchen.


The island has a large curved overhang which enables comfortable seating on the funky high stalls. We also specified a Quooker boiling water tap here for maximum convenience.  


As the family are keen bakers we also included a cooks pantry in the design as shown below. It's a really flexible storage/ working area, the bi-fold doors that sit on the worktop can be folded back which allows for full use of the work surface inside. They are great for storing mixers, coffee machines, microwaves, bread makers etc as they can be used in their current stored position and can then just be shut away after neatly.


The kitchen is complimented by the smart stainless steel Miele appliances.


The tall larder below provides maximum dry food storage and is finished beautifully inside with the oak.


The view from the garden where the boundary between inside and out are blurred by the use of a similar floor tile in both areas.


So what do you think about this kitchen? Do you like the finishes and colours used? 

Thursday, 17 October 2013

Smart Walnut & Gloss Kitchen

We've got a smart and functional kitchen to show you today. A new extension created a long kitchen space directly off the existing dining room. The client wanted a modern feel but at the same time didn't want it to look stark.

We suggested high gloss Parapan doors mixed with walnut accents to add warmth. We designed the open bookshelves in walnut too, which you can see below, the one to the right is curved and finishes off the tall furniture to that wall perfectly rather than looking at a blank end panel.


We designed in a small breakfast bar to break up the long space and as an area to perch for a coffee or glass of wine.


We were also able to house the microwave underneath too, making it practical to use but also hidden from view when initially entering the kitchen. You can see the beautiful staved walnut finish to the breakfast bar below.


The client wanted as much storage as possible so we designed the walnut dresser shown below. We added gloss doors in an aubergine colour which works well with the richness of the wood and included a stainless steel tambour door unit in the middle. Tambour units are very flexible as when open the worktop can be used for a mixer or coffee machine for example which can then just be shut away after neatly.


The modern streamline hob sits perfectly in the Caesarstone work surface and is complimented by the matching glossy black extractor above.


What do you think of this Kitchen? Do you like the modern materials used? 

Monday, 30 September 2013

Small & Stylish Handpainted Kitchen

We thought we would share a slightly different project with you today, a kitchen housed in a Victorian rental property. The Client wanted a practical and hard wearing space but still wanted it to be stylish so we designed the kitchen with this in mind.


The furniture is lay-on in style and hand painted in a beautiful subtle grey colour. The combination of solid doors and painted finish is ideal in a rental property as it can be touched up if it does get marked or scratched over time. 


The stainless steel appliances and dark granite work surface were also chosen for their durability but look great too! Although the space is small we still managed to squeeze in a staved walnut breakfast bar at the end of the sink run.


Here are a few more detailed shots.


We have worked on a variety of commercial projects including rentals, property developments, shops and offices so if you have a project you would like to discuss, then please don't hesitate to get in touch.

Thursday, 12 September 2013

Bright and Bold Stylish Family Kitchen

We have a stunning kitchen to share with you today, one with real 'wow' factor! 

The kitchen was formed from a new extension and the Client and their grown up family wanted a social and practical area to cook, dine, entertain and relax. The kitchen is an in-frame style with cockbead detailing around the doors and end panels and curved quaded posts to the corners. The kitchen contains a mixture of earthy materials which compliment the dark oak beams throughout the space.

The Client really wanted to make a statement with the island and they were bold enough to go with a deep red paint colour which was inspired by their red Kitchen Aid! The red accent colour is repeated throughout, tying it all together beautifully as you will see below.


The stunning Mercury oven and extractor below are real statement pieces. The inspirational kitchen aid to the left of the oven.


The raised bar area is accessorized beautifully with these quirky red pendant lights and stalls.


As is the breakfast table below.


We also designed this large double dresser unit for storage of special glasses and crockery.


The worktops are Angola Silver granite mixed with planked walnut. The granite reflects the light from the large skylight above beautifully. The island includes a prep sink and an inset walnut chopping board.


These modern looking baskets in walnut and aluminium mesh were designed to store fruit and vegetables.


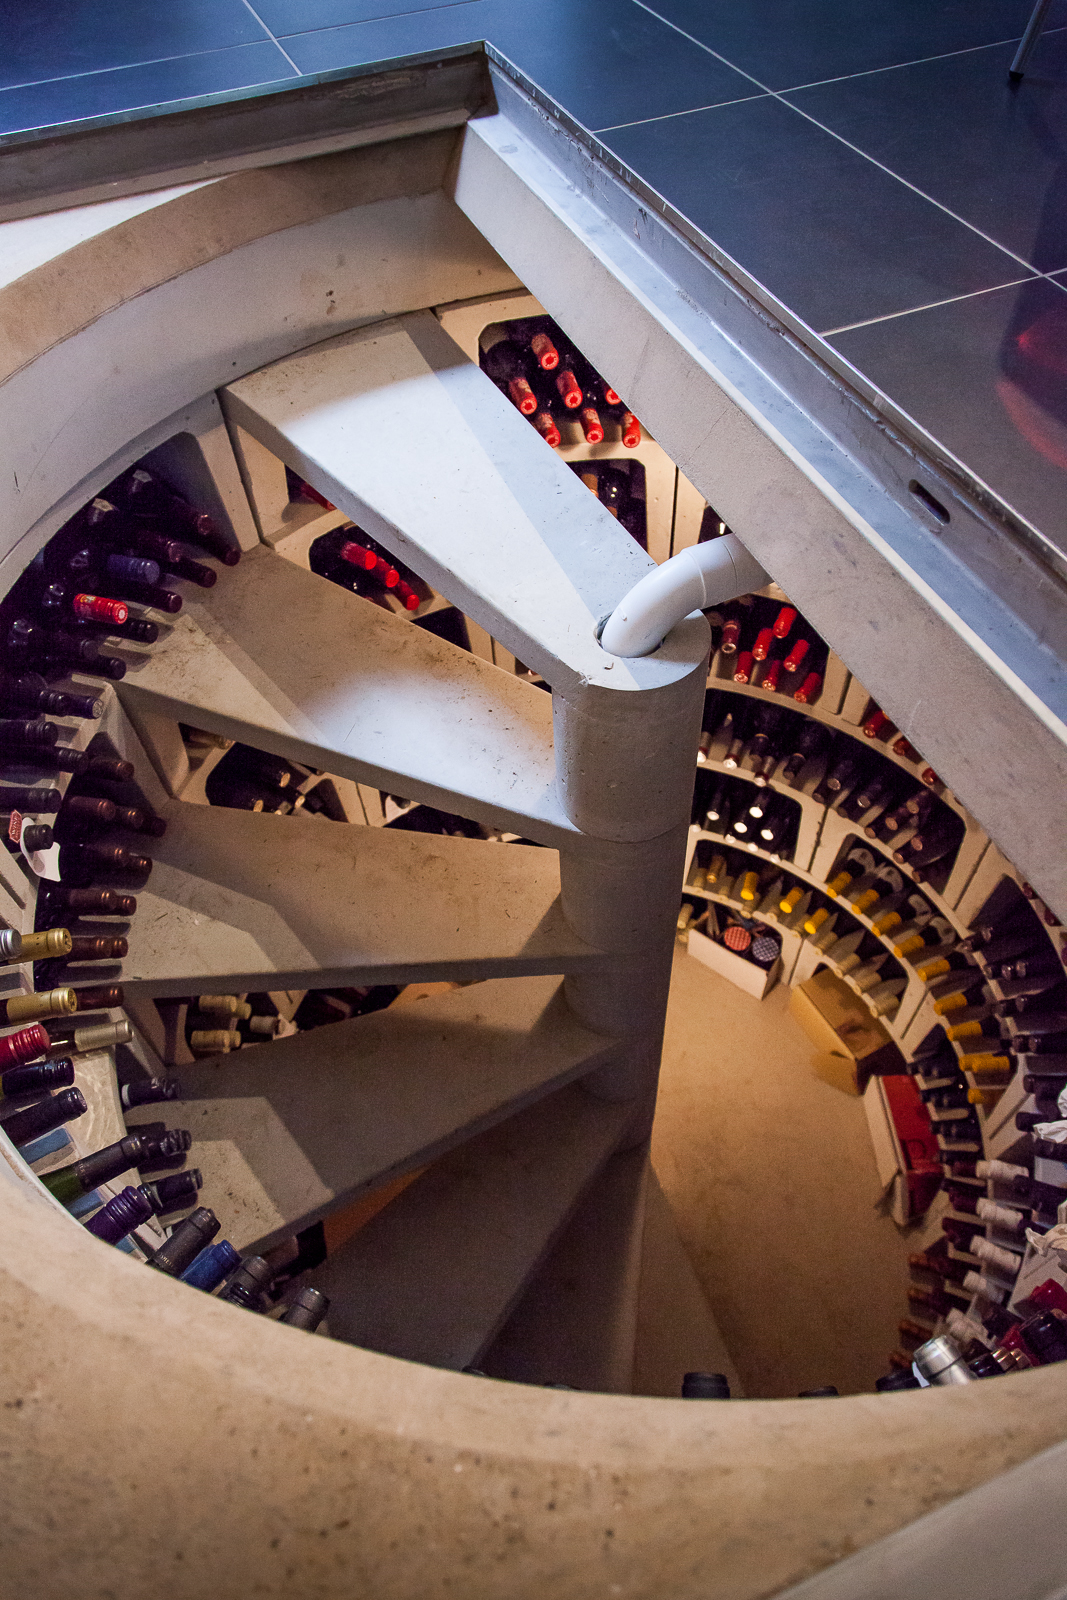
You can see here what a beautifully large space it is and note the timber square in the floor to the right of the picture, it's something quite special..


wait for it..


it's a wine cellar!


just stunning!


What do you think of this kitchen? Would you be brave enough to go for the bold colour? And what do you think of the hidden cellar? 


Tuesday, 13 August 2013

Sleek & Contemporary Family Kitchen

We thought we'd share a contemporary kitchen with you today. The previous kitchen area was remodelled to create a beautiful large open space complete with folding sliding doors to the garden. The design is based around a central island which also has seating for two people.


The kitchen is lay-on style with high gloss doors in Parapan Latte, the walnut trim to the furniture adds a beautiful contrast, as does the timber flooring which keeps the space feeling warm. 


The glass splash backs are lit with colour changing LED pelmet lights which really adds some wow factor. They also reflect beautifully on the Caesarstone Desert Sand Quartz worktops.  


The high gloss doors contrast beautifully with the timber, it's a combination which customers ask for time and time again.


Parapan is so versatile and lends itself perfectly to this curved island. The Franke Swiss-Pro Tap makes a real statement along with the Franke under mounted sink.


We designed this piece of walnut furniture to fit to the underside of the stairs, it houses a wine rack, fridge and freezer and extra storage space.


Even though the units look like they all have separate doors, they are actually double height lift-up doors. The hob was flush mounted with the worktop to give the work surface a streamlined feel.


So what do you think of Parapan? Do you like the colour changing LED lights?


Friday, 19 July 2013

Beautiful Family Kitchen Perfect for Entertaining

With the beautiful weather we're having at the moment we thought we would share with you one of our kitchens which was designed with outdoor entertaining in mind. The Client and their young family wanted a warm and inviting space where the main aim was to cater for large family gatherings. The previous kitchen area was completely remodelled and a large set of folding sliding doors were installed to help blur the boundaries between inside and out.


The kitchen is based around a large central 'L' shaped island with working area on one side and seating and storage on the other. The kitchen is lay-on in style and is finished in a mixture of handpainted Farrow & Ball London Stone and walnut veneer teamed with staved walnut worktop and ivory brown granite which gives the large space a warm feel.


The curved island from another angle.


The Siemens induction hob sits flush with the granite worktop with the Elica extractor above.


This photo shows the beautiful grain in the ivory brown granite and the raised walnut area of the island is perfect place for a coffee whilst enjoying the views to the garden. The Franke Swiss Pro tap also makes a real statement along with the Franke sink. We also fitted the bench seat which can be seen under the window.


The Siemens single oven and steam oven fit neatly into the walnut perimeter furniture along with the stunning full height wine cooler unit.


The staved walnut chopping block was integrated into the island and mirrors the shape of the units underneath.


The striking Elica extractor hood.


Monday, 17 June 2013

A Beautifully Calm Family Kitchen

We have another beautiful kitchen for you today, housed in a stunning period property, situated at the end of a long gravel driveway in a leafy village location. The client and their young family wanted a contemporary feel to their new kitchen but also for it to be sympathetic to the style of the property and a calm retreat from busy family life. They decided to go with one of our handpainted lay-on style kitchens which work in a traditional or contemporary setting.


The Quartz Silestone Mont Blanc work surfaces reflect the light within the space beautifully.


The cabinets are the same colour as the Aga which is Fired Earth Pearl Ashes.


The Aga is a total control, it's flexibility suited the needs of the client perfectly. We created the walnut shelf above the Aga as the Client wanted somewhere to dispay this beautiful plate, it also enabled cooking utensils to be hung from the underside of it.


The traditional double French Farmhouse sink gives a feeling of continuity with the worktop.


We also created this window seat as a place to perch and enjoy the view outside or chat to the cook! It has two drawers for storage underneath and a walnut top which matches the shelf above the Aga.