Monday, 17 March 2014

Beautiful In-frame Kitchen Refurbishment

 
We have an exciting project to show you today as it's a refurbishment of a Planet Furniture kitchen which was originally fitted over ten years ago now. The client was happy with the existing layout and condition of the cabinets which were solid oak and in-frame in style but wanted to refresh and uplift the space. The client was also happy to change the existing granite and timber worktops. You can see the before photos of the kitchen below.
 
BEFORE


To acheive a dramatic new look the oak cabinets were hand painted in a mixture of pale grey to match the beautiful existing pearl ashes Aga and pale pink. This was then complimented by new Quartz worksurfaces in Silestone Bianco Rivers which gives the overall space a much lighter feel.
 
AFTER
 
 
The previous sit-at breakfast bar in the island area was removed and the overall height reduced and modified slightly to include a set of pot and pan drawers which gives the space a more open feel. 


The new stainless steel American style fridge freezer from Aga provides a stunning focal point and is complimented by the beautiful stainless steel updated handles throughout. 

 
The sink in the island area was replaced and a beautiful Franke swiss pro tap was added.

 
The majority of the cabinets are painted in pearl ashes to match the colour of the Aga. As no extraction is required above the Aga, it allows for the beautiful display area.


We hope you like the end result of this kitchen and that it shows a Planet kitchen really is for life!
 
If you have a new project or a refurbishment of existing Planet furniture you would like to discuss with us then please do get in touch.

Sunday, 9 February 2014

Glossy and Sleek Commercial Office Kitchen

Here at Planet we love to get involved in a variety of different projects so when a commercial opportunity came up and we were asked by a local company to redesign their office kitchen area we were more than happy to oblige! 

The brief was to create a smart and practical space with a small seating area if possible.

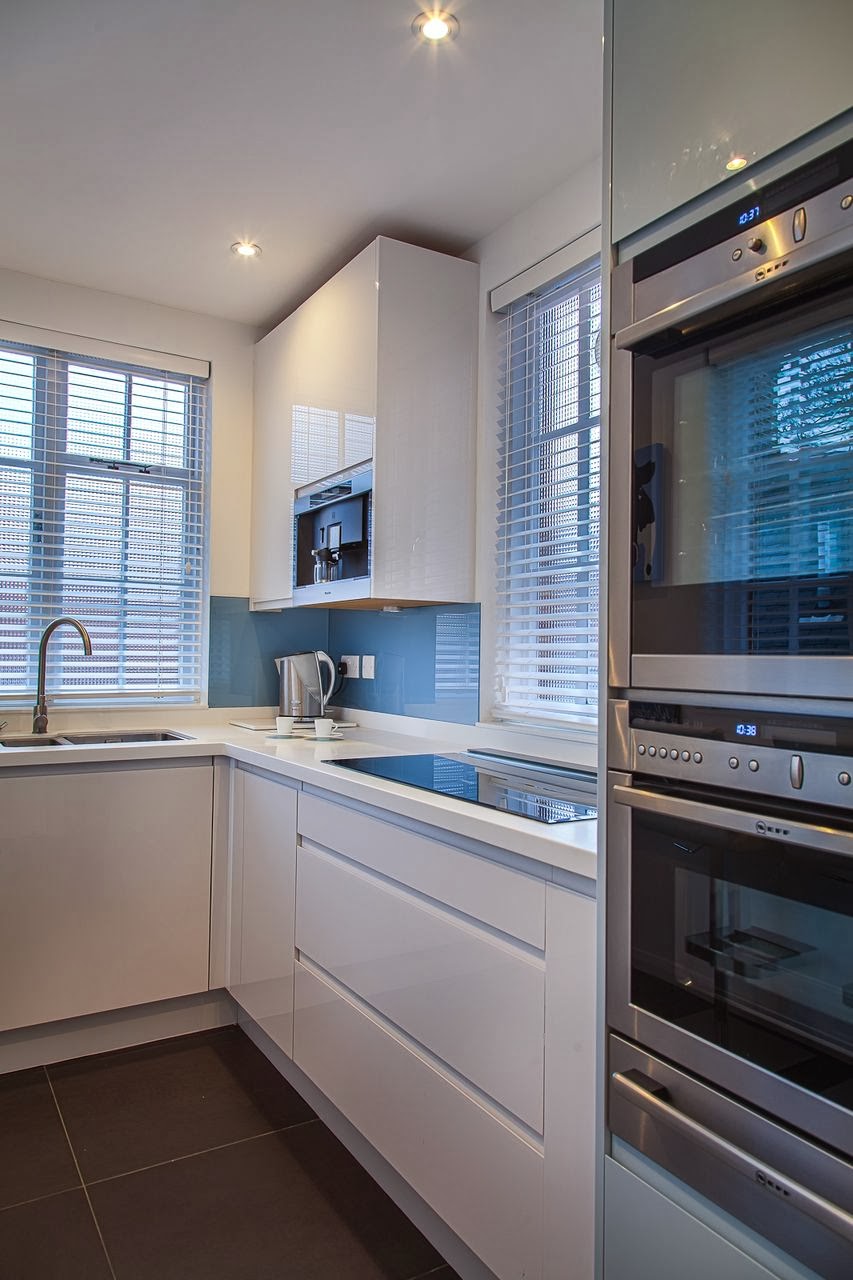
The kitchen is a lay-on style with white Parapan flat doors with recessed handles. The high gloss finish reflects the light from the large windows beautifully giving a real sense of space.   


The stunning curved sit at bar area below was formed out of Corian and makes an ideal area for coffee or lunch. Corian is great to work with as the design possibilities are endless. This kitchen also features curved upstands which is a great little detail and hygenic too.  


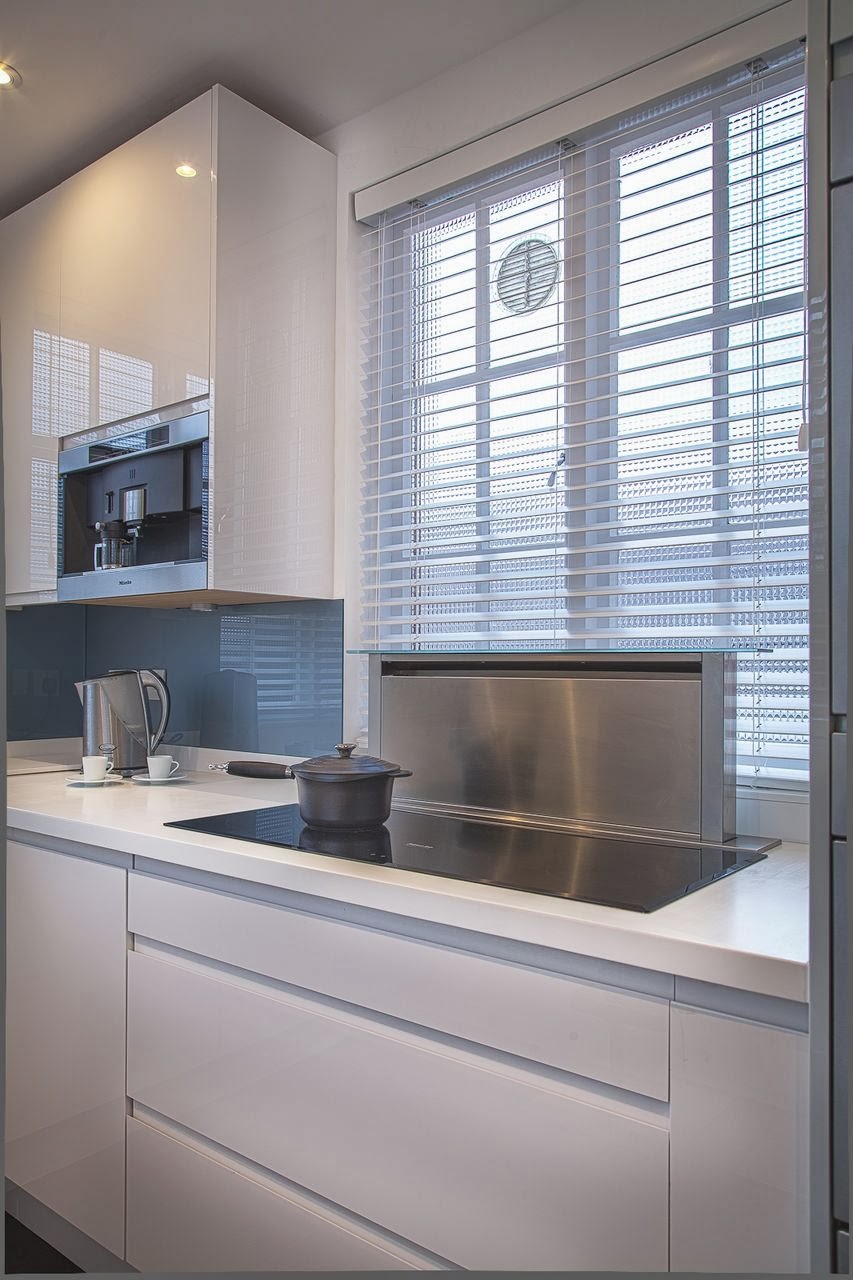
The Miele induction hob is flush fitted into the Corian worktop and the clever Caple downdraft extractor behind can be hidden away when not in use...


...as you can see in the photo below, no extractor!

The Neff ovens and warming drawer allow for various cooking options, you could comfortably cook for a dinner party in this compact kitchen space! 


The Miele coffee machine is integrated into a wall unit rather than having a freestanding one taking up worktop space. The blue glass splashbacks not only look great but are hygenic and easy to clean which is important in this environment.


The tall cabinets below provide plenty of storage space and the addition of white venetian blinds is in keeping with the contemporary feel.


What do you think of this as an office kitchen? Would having a kitchen like this at work encourage you to have different lunches possibly? Do you like the materials that have been used? Do let us know what you think.

Thursday, 23 January 2014

Beautiful Retro Inspired Kitchen


We thought we'd share a beautiful retro inspired kitchen with you today. The brief was to create a simplistic but stylish space for the family to cook, entertain and relax in.
 
The kitchen is lay-on style with flat painted doors featuring push catch opening mechanisms to the wall units. The end panels, plinth and cornice are walnut which provides some contrast and warmth to the otherwise muted colour scheme of grey and white.
 
 
Not having handles on the wall units gives a clean and streamlined look to the cabinets.

 
The doors fold open towards the ceiling to reveal the cabinet interior, no banging your head on the wall cupboard doors in this kitchen!
 

The base units have beautifully simple stainless steel handles. The hob is flush fitted into the worktop with the extractor neatly housed in the wall unit above. A bank of tall ovens ensures ample cooking space, the stainless steel finish in keeping with the contemporary feel throughout.


The chunky Corian worktop is formed into a large breakfast bar area ideal for casual dining or food preparation.


The tall cabinets below provide plenty of storage..
 
 
but they also slide open to reveal something else..
 
 
a hidden desk area! With internal shelving and compartments for keeping paperwork.

 
The beautiful copper bowl light provides a stunning focal point over the bar area with the orange blinds complimenting the warm tones within the walnut.


The grey glass splashback is a great alternative to tiling and reflects the light beautifully.


So what are your thoughts on this kitchen? Do you like the handle-less look? Would you benefit from a desk area in your own kitchen? We'd love to know what you think. 


Friday, 20 December 2013

Merry Christmas From All At Planet!

Well we've made it to the end of another busy year!

We've been lucky enough to be involved in some wonderful projects this year and we'd like to thank all our clients for their valued custom.

Today (Friday) is our last working day in the showroom, we will then be closed over the entire Christmas period and return on the 6th January.

So all that's left to do is to wish you all a very

Merry Christmas and a happy and healthy New Year!

See you in 2014!


Tuesday, 10 December 2013

Sleek and Contemporary Family Kitchen

We have a beautiful contemporary kitchen for you today.

The owners had the existing kitchen area extended to create a large kitchen / entertaining area with sliding folding doors to the garden. The brief was to design a sleek and very modern space with plenty of storage to keep the kitchen area as uncluttered as possible. To achieve this look we used white high gloss Parapan doors with inset handles with dark grey Quartz worksurfaces and stainless steel appliances. 


The scheme is based around a multi level central island area which incorporates a supporting column which needed to be retained. The feature ceiling downstand mirrors the island shape below and houses lighting and services for this area.


An integrated wine fridge and Zip Tap sit at the end of the island which makes for easy access when entertaining.


The bank of Siemens appliances which sit in full height cabinets are a stunning backdrop to the kitchen and the high gloss Parapan doors reflect the light beautifully.


Below you can see the island in more detail with it's different levels of worksurface, having the cooking and preparation area on a lower level combined with the column keeps cooking clutter out of guests view. We also created a feature display area within the column which also allows for a better outlook whilst at the sink area. 


Keeping to the minimalistic theme, the sink is inset with an integral drainer and modern angular tap and the hob is flush fitted within the worktop.


A discreet flush fitted pop-up socket below is a must have for any island. 


As you can see below this one has 3 sockets and is ideal for powering kitchen appliances or laptops.


The Zip Tap below is another feature in the island and provides boiling and chilled filtered water.


As the client requested plenty of storage, many of the cabinets house internal drawers which offer numerous storage combinations.



The sleek stainless steel Elica extractor is recessed into the ceiling downstand and fits with the contemporary design of this kitchen beautifully.


We hope you enjoyed looking around this contemporary kitchen with us. We'd love to know what you think?


Thursday, 21 November 2013

Beautiful Period Home Refurbishment

We've got an exciting project to show you today!

We were asked to provide the furniture throughout this newly remodelled period house and we knew that the result was going to be stunning as the property belonged to a retired architect. We were involved at an early stage, which is always great as we can influence the design to make the best of the available space.

The brief for the kitchen was to create a simplistic and functional space for cooking, socialising and relaxing with the emphasis being on design and materials. This was achieved with a mostly white and stainless steel colour scheme against a real oak floor which gives the room warmth. 


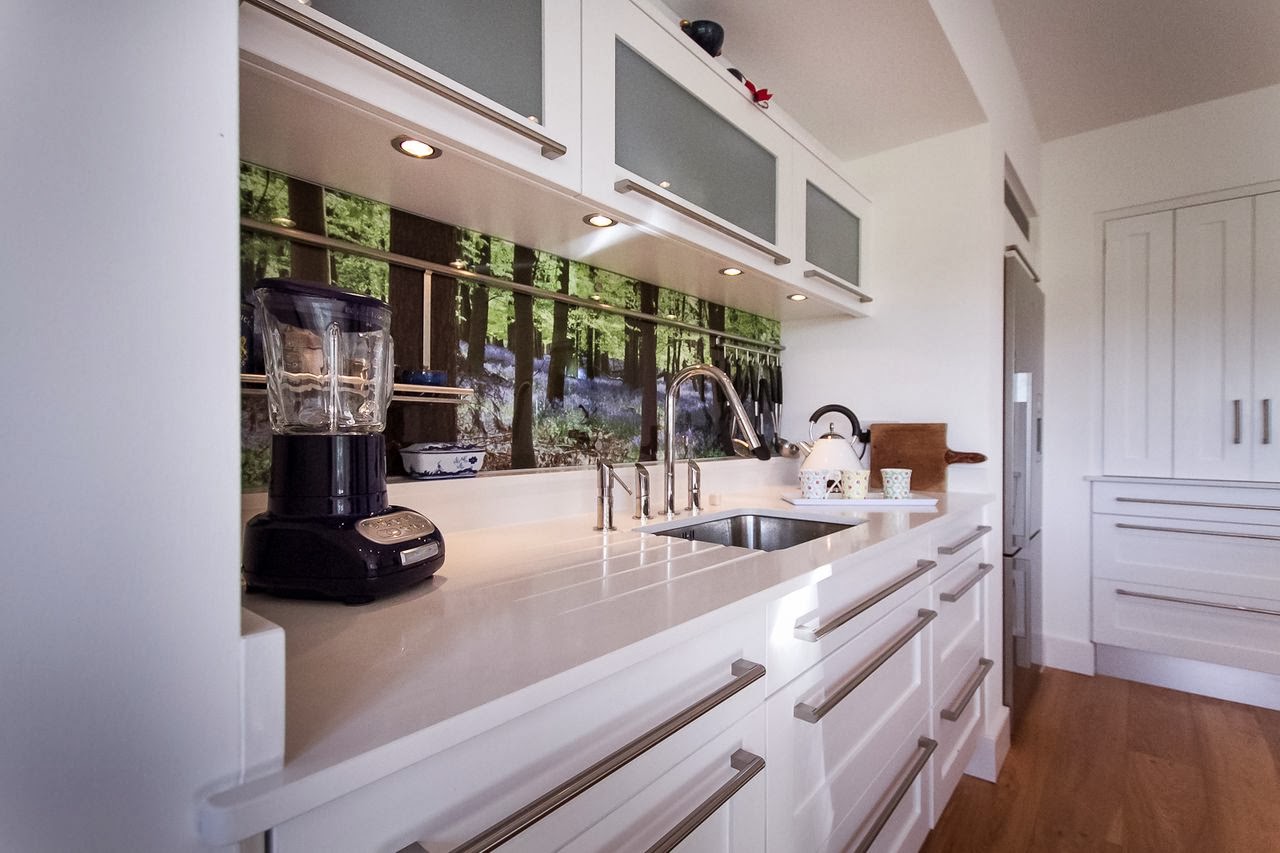
The client wanted a focal point for the kitchen and as the house is situated in a village with beautiful woods nearby, decided to incorporate a photo of them in bluebell season, for which we provided the photography which was fun to shoot! The photo was then enlarged and applied to the wall behind the sink run with clear glass on top for protection. This really is a beautiful and unexpected way of adding colour to a neutral space and can be changed when required.


Heres a closer shot of the photograph splashback which I'm sure you'll agree looks stunning.


The kitchen is lay-on in design with hand painted shaker doors and frames with brushed stainless steel bar handles. As we were involved in the design from an early stage we were able to recess the Neff ovens and two cooks pantrys (at the back of the photo below) neatly into the kitchen wall. The doors of the cooks pantrys fold back to create maximum storage and small working areas inside. 


The work surfaces throughout are white quartz adding to the modern but understated feel and the island has beautiful stainless steel legs and supports running around it's perimeter. The Neff induction hob is flush fitted and we also designed in an integrated chopping board. As you can see below there is a cosy corner with a sofa to relax in along with seating at the far end of the island.


We also designed these handpainted bookcases in the living room either side of the beautiful fireplace. 


They are painted in shades of grey from Farrow and Ball and have cockbead detailing to each shelf and frame. 


The bookcase below also discreetly houses the T.V. 


The bi-fold doors can be opened and closed accordingly.


The client also requested a small bar area adjoined to the lounge which we thought was a really neat idea! Ideal for entertaining especially at large social gatherings.


Here's another bookcase we installed below.


And finally we designed this beautiful desk using the same detailing as the kitchen island.


We were very lucky to be involved in such a wonderful project. What do you think about the kitchen with it's bluebell splashback? Do you like the muted colour scheme used throughout? And the bar area next to the lounge? We'd love to know your thoughts.